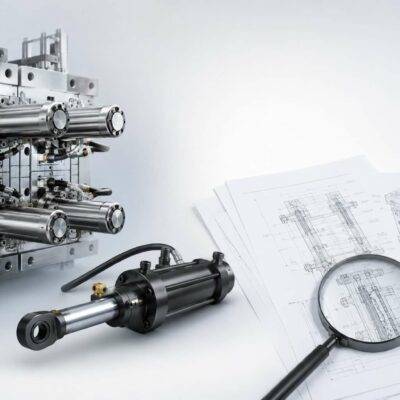

A Real Engineering Case on Tolerances, Mechanical Clearance and Self-Locking Systems
When a hydraulic cylinder malfunctions, the first assumption is often that one of its components has worn out, broken, or was manufactured incorrectly.
Surprisingly, this is not always the case.
In precision mechanical engineering, a component may fail not because it is inaccurate, but because it is too accurate.
This concept appears counterintuitive.
Many engineers instinctively believe that reducing manufacturing tolerances always improves product quality.
In reality, every mechanical assembly requires an appropriate functional clearance.
If moving components are manufactured with virtually zero clearance, normal operating conditions such as thermal expansion, elastic deformation, lubrication film thickness or microscopic manufacturing variations may prevent the mechanism from operating correctly.
This real technical support case demonstrates how the Vega Technical Department investigated a self-locking hydraulic cylinder that occasionally failed to unlock and discovered that the problem was caused not by poor manufacturing, but by an excessively precise mechanical fit.
The Customer’s Problem
A customer reported that a recently supplied self-locking hydraulic cylinder occasionally failed to unlock during operation.
The malfunction was intermittent.
Most operating cycles were completed correctly, but in some cases the locking mechanism remained engaged, preventing the cylinder from moving as intended.
Intermittent failures are among the most difficult engineering problems to investigate because they often cannot be reproduced consistently.
Unlike permanent failures, they usually depend on the interaction of several small factors occurring simultaneously.
For this reason, the customer returned the cylinder to Vega for detailed analysis.
The Engineering Investigation
Rather than replacing the cylinder immediately, the Vega Technical Department carried out a complete dimensional inspection.
Every critical component of the locking mechanism was measured.
The investigation confirmed that:
- every component respected the manufacturing drawings;
- all dimensions were inside the specified tolerances;
- no machining defects were found;
- no abnormal wear was present.
From a manufacturing perspective, the cylinder was perfectly compliant.
Yet the malfunction still existed.
This forced the engineering team to investigate the interaction between the components rather than the components themselves.
Precision Does Not Always Mean Reliability
This case illustrates an important engineering principle.
Every mechanical assembly contains dimensional tolerances.
When several components are assembled together, their individual tolerances combine.
This phenomenon is known as tolerance stack-up.
Even if every single component is manufactured perfectly within specification, the final assembly may produce an operating clearance that is either larger—or smaller—than expected.
In this case, the accumulated tolerances produced a locking mechanism with insufficient functional clearance.
The mechanism was therefore mechanically correct but functionally too tight.
Why Mechanical Clearance Is Necessary
Many engineers associate clearance with poor quality.
The opposite is often true.
Every moving mechanical assembly requires a controlled clearance to compensate for:
- manufacturing tolerances;
- thermal expansion;
- lubrication film thickness;
- elastic deformation under load;
- microscopic surface roughness;
- contamination particles.
Without sufficient clearance, moving components may jam even though every individual part satisfies the dimensional drawings.
For this reason, engineering drawings specify not only nominal dimensions but also allowable tolerances and functional fits.
The Root Cause
After analyzing the returned cylinder, the Vega Technical Department identified the actual cause.
The coupling tolerances between the locking components were too precise for the groove dimensions inside the cylinder body.
To restore reliable operation, engineers increased the functional clearance by 0.15 mm.
After this modification, the locking mechanism operated correctly and the intermittent unlocking problem disappeared.
Interestingly, Vega also confirmed that many cylinders of the same design had already been produced without experiencing similar behavior, demonstrating how rare this particular tolerance combination was.
Understanding the Effect of a 0.15 mm Clearance
At first glance, 0.15 mm appears insignificant.
However, in precision hydraulic components this value can completely change the operating behavior.
For comparison:
- 0.15 mm equals 150 micrometers;
- approximately the thickness of two human hairs;
- less than the thickness of many protective coatings.
Despite its small magnitude, this dimensional change completely eliminated the malfunction.
This demonstrates how precision engineering often depends on extremely small dimensional variations.
Engineering Perspective: Clearance Versus Friction
The force required to move a mechanical locking system depends on friction between contacting surfaces.
The friction force is generally expressed as:
}
where:
- Ff = friction force;
- μ = coefficient of friction;
- N = normal contact force.
When functional clearance becomes too small, local contact pressure increases.
This increases friction and makes the unlocking force less predictable.
Even a small reduction in contact pressure can significantly improve the repeatability of the mechanism.
Increasing the clearance by 0.15 mm reduced these contact effects without compromising the locking performance.
Thermal Expansion Makes the Situation Worse
Another important factor is thermal expansion.
Steel expands approximately:
11 × 10⁻⁶ mm/mm/°C
A component measuring 100 mm subjected to a temperature increase of 40 °C expands approximately:
100 × 11 × 10⁻⁶ × 40
= 0.044 mm
Although apparently small, this expansion already represents almost one-third of the clearance modification introduced by Vega.
This explains why mechanisms that function perfectly at room temperature may occasionally become tight during production.
Thermal effects should always be considered when designing precision locking systems.
Why Failure Analysis Is Essential
Without inspecting the returned cylinder, engineers might have incorrectly concluded that the malfunction resulted from poor machining or defective materials.
Instead, the investigation demonstrated that:
- machining quality was correct;
- tolerances were respected;
- materials were satisfactory;
- the design itself required a slightly larger operating clearance.
This distinction is extremely important.
Replacing components without understanding the real cause would not necessarily prevent the same behavior from occurring again.
Engineering improvements are only possible when failures are carefully analyzed.
Supporting the Customer
Once the root cause had been identified, the Vega Technical Department informed the customer that the cylinder had been modified successfully and requested the transportation cost in order to issue a credit note for the shipment.
This demonstrates an important principle of professional technical support.
The objective is not only to restore functionality but also to understand why the malfunction occurred so that future products can become even more reliable.
Lessons Learned from This Real Engineering Case
This case demonstrates that mechanical precision alone does not guarantee reliability.
An engineering design must always balance precision with functional clearance.
Components manufactured exactly according to the drawings may still require design refinement if real operating conditions reveal an unexpected interaction between tolerances.
The best engineering solutions are therefore based not only on dimensional accuracy but also on functional testing under realistic operating conditions.
Engineering Conclusions
This real technical support case demonstrates that excessive precision can sometimes reduce, rather than improve, mechanical reliability.
After receiving the returned self-locking hydraulic cylinder, the Vega Technical Department verified that all dimensions complied with the engineering drawings but discovered that the functional clearance of the locking mechanism was too small for reliable operation.
By increasing the coupling clearance by only 0.15 mm, the engineers completely eliminated the intermittent unlocking problem while preserving the performance of the locking system.
The most important lesson is clear:
In precision engineering, the best design is not always the tightest one. Reliable mechanisms require the correct balance between dimensional accuracy and functional clearance.